
ADU Construction
Well-planned accessory dwelling units designed to add flexible, functional living space to your property.
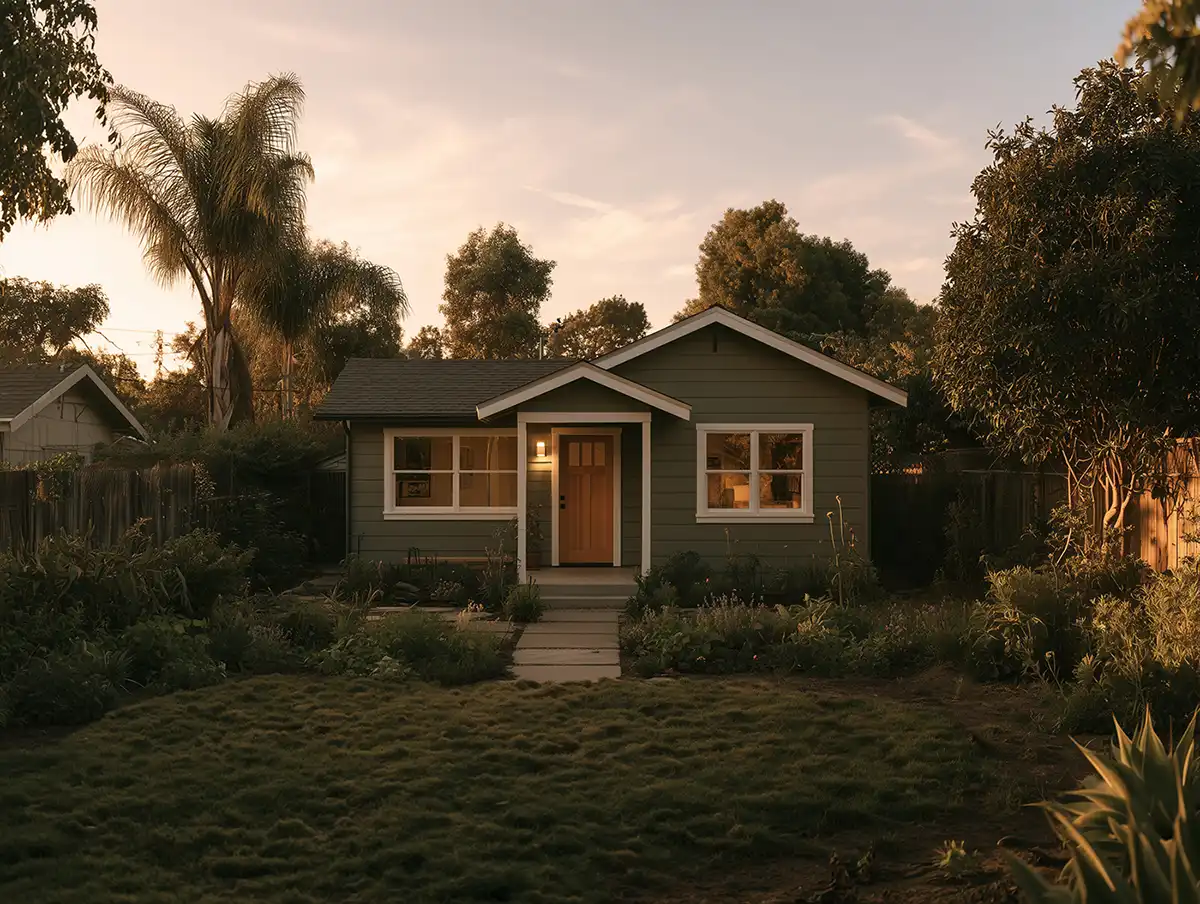
Flexible Living Space, Built for What's Next
An accessory dwelling unit can create valuable additional space for family, guests, work, or future rental use. We help homeowners plan ADUs that make efficient use of their property while creating comfortable, functional spaces that feel like complete homes.
Our team guides the project through design, planning, permitting, and construction, giving you one experienced partner throughout the process.
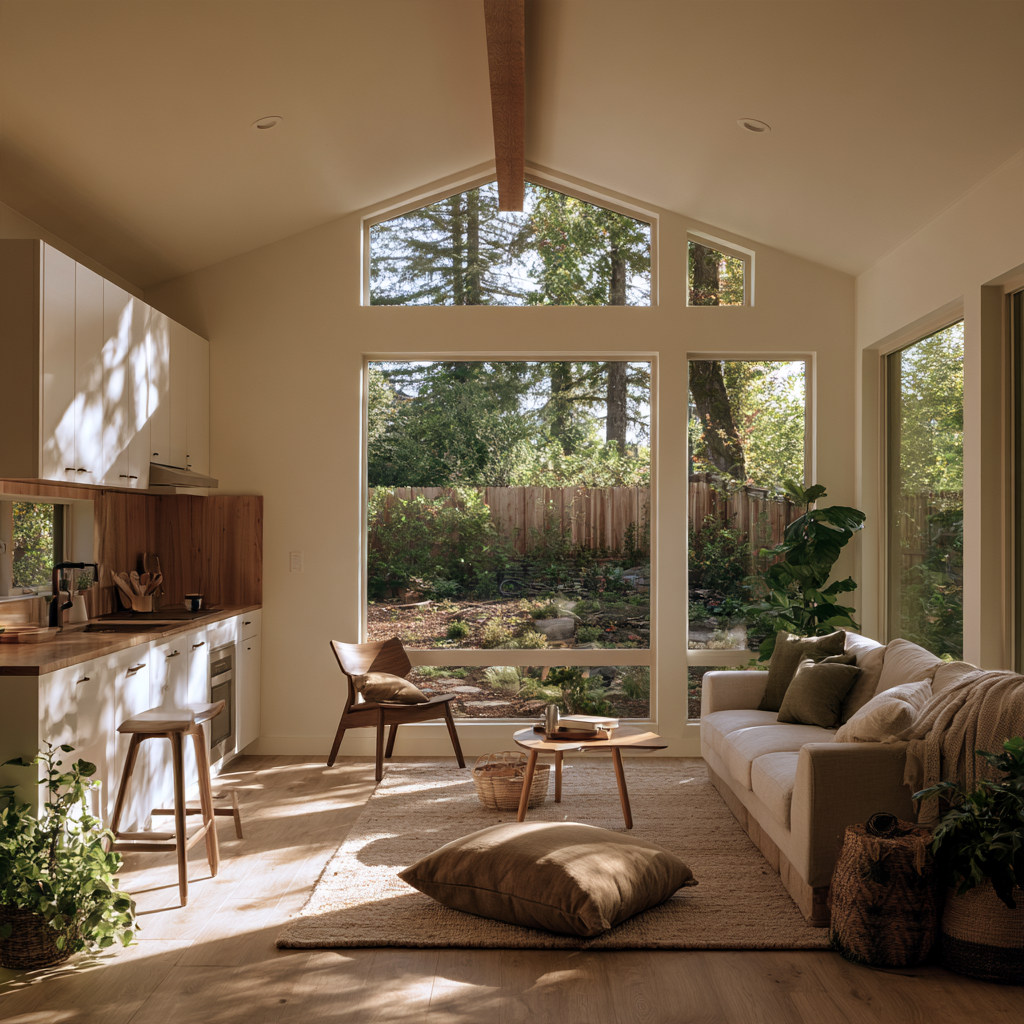
What's Included?
Everything your project needs, thoughtfully planned and handled by one experienced team.
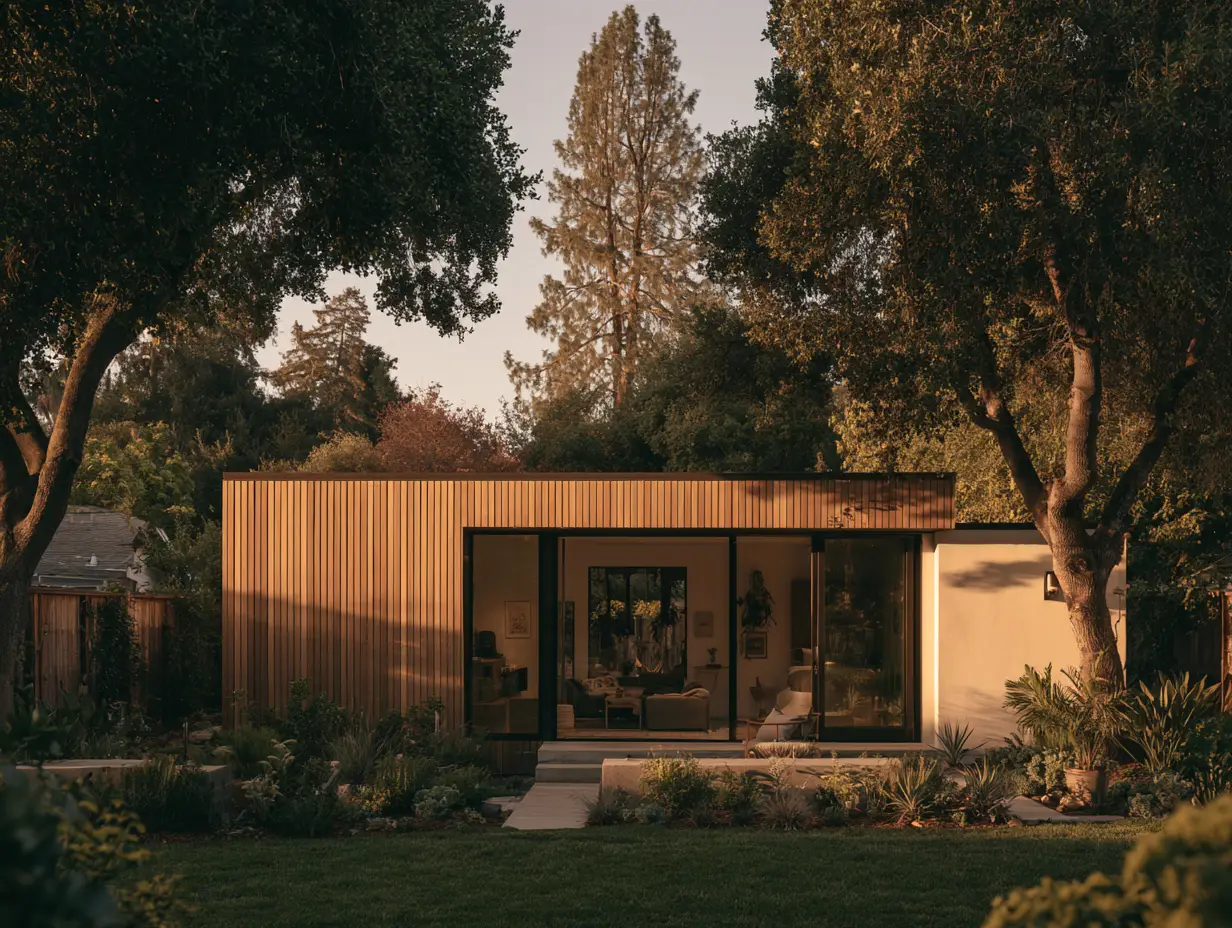
Detached ADUs
Standalone living spaces designed to make thoughtful use of available space on your property.
Attached ADUs
Independent living areas integrated with your existing home while maintaining privacy and functionality.
Garage Conversions
Existing garage space transformed into comfortable, functional living areas for flexible use.
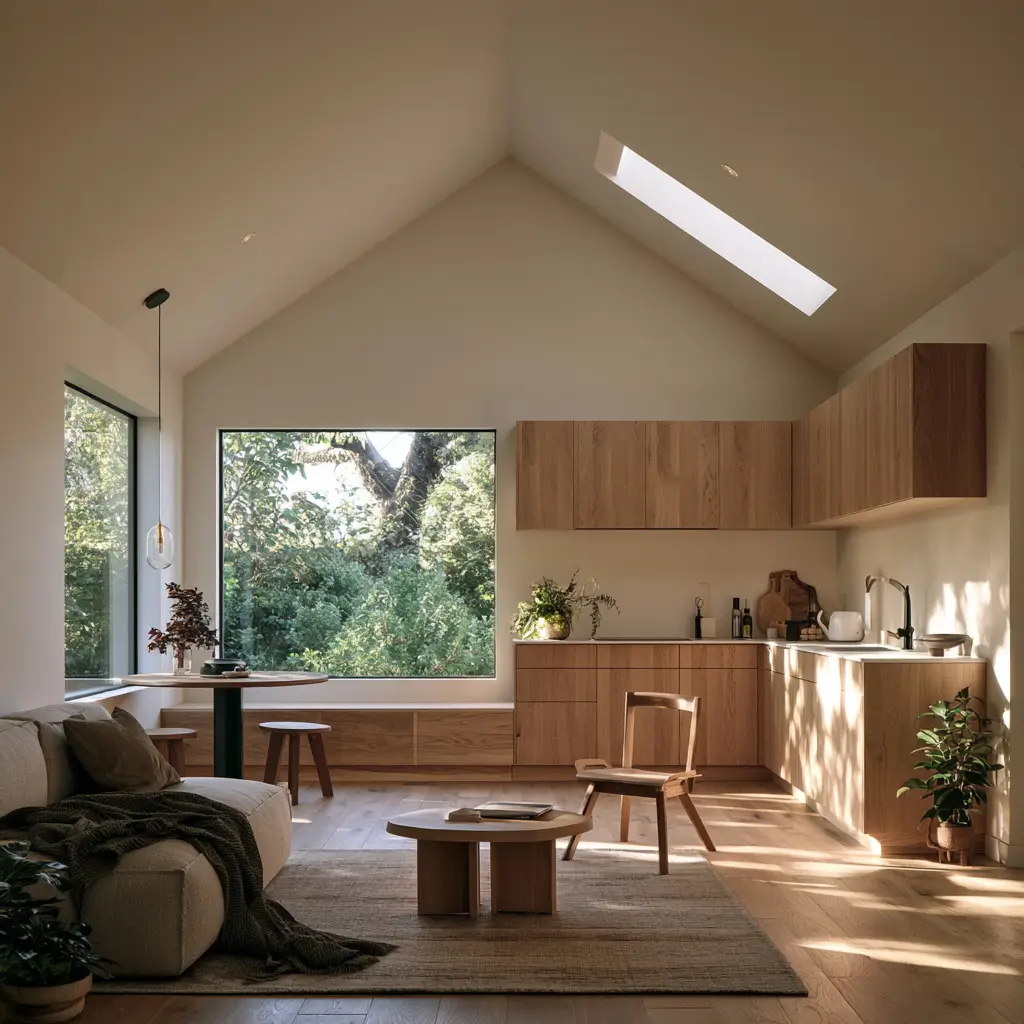
Kitchens & Bathrooms
Complete kitchens and bathrooms designed to make your ADU comfortable and self-contained
Utility Connections
Electrical, plumbing, and other essential systems coordinated as part of the overall construction.
Permitting & Planning
Guidance through project planning, documentation, and applicable permitting requirements.
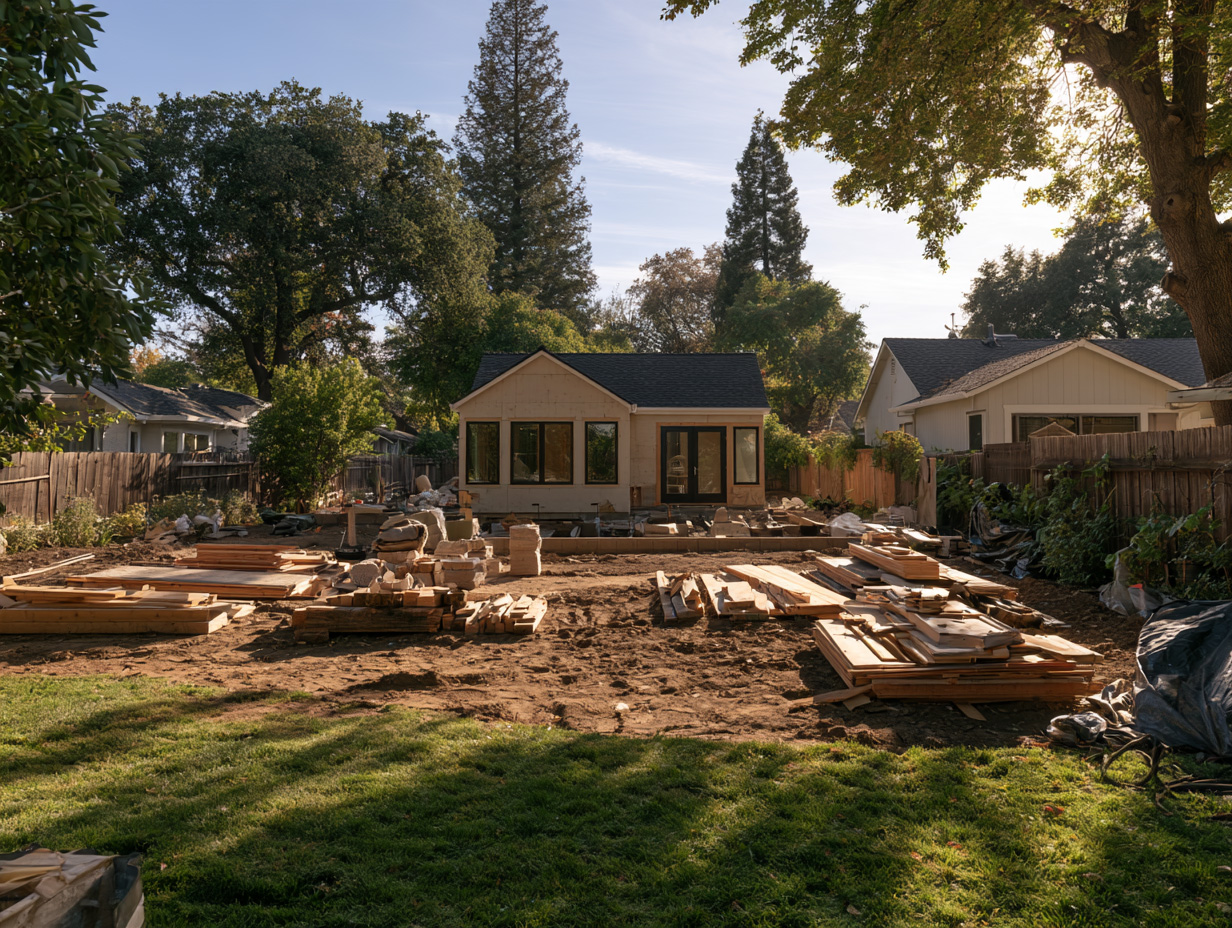
Making the Most of Your Property
Every ADU begins with understanding the property, the available space, and how the new dwelling will be used. We consider placement, privacy, access, layout, utilities, and local requirements before moving into detailed design.
Our team then coordinates planning, permitting, and construction to create an efficient living space that feels comfortable, complete, and thoughtfully connected to the property around it.
Common Questions
Answers to common questions about planning, designing, and completing your remodeling project.
What can an ADU be used for?
ADUs can provide independent living space for family or guests, a private workspace, or potential rental space, subject to applicable local regulations.
Can you convert an existing garage into an ADU?
In many cases, yes. We can evaluate the existing structure and determine what changes may be needed to create a comfortable, code-compliant living space.
Do you handle ADU permits?
We help coordinate the planning and permitting process and work through applicable requirements before construction begins.
How much space do I need for an ADU?
That depends on your property, the type of ADU, desired layout, and local requirements. We evaluate the site during the planning process to determine what's practical.
Ready to Start Your Remodel?
Tell us about your project and schedule a free consultation with our team.