
Home Additions
Seamless additions that create the extra space you need while feeling like a natural part of your home.
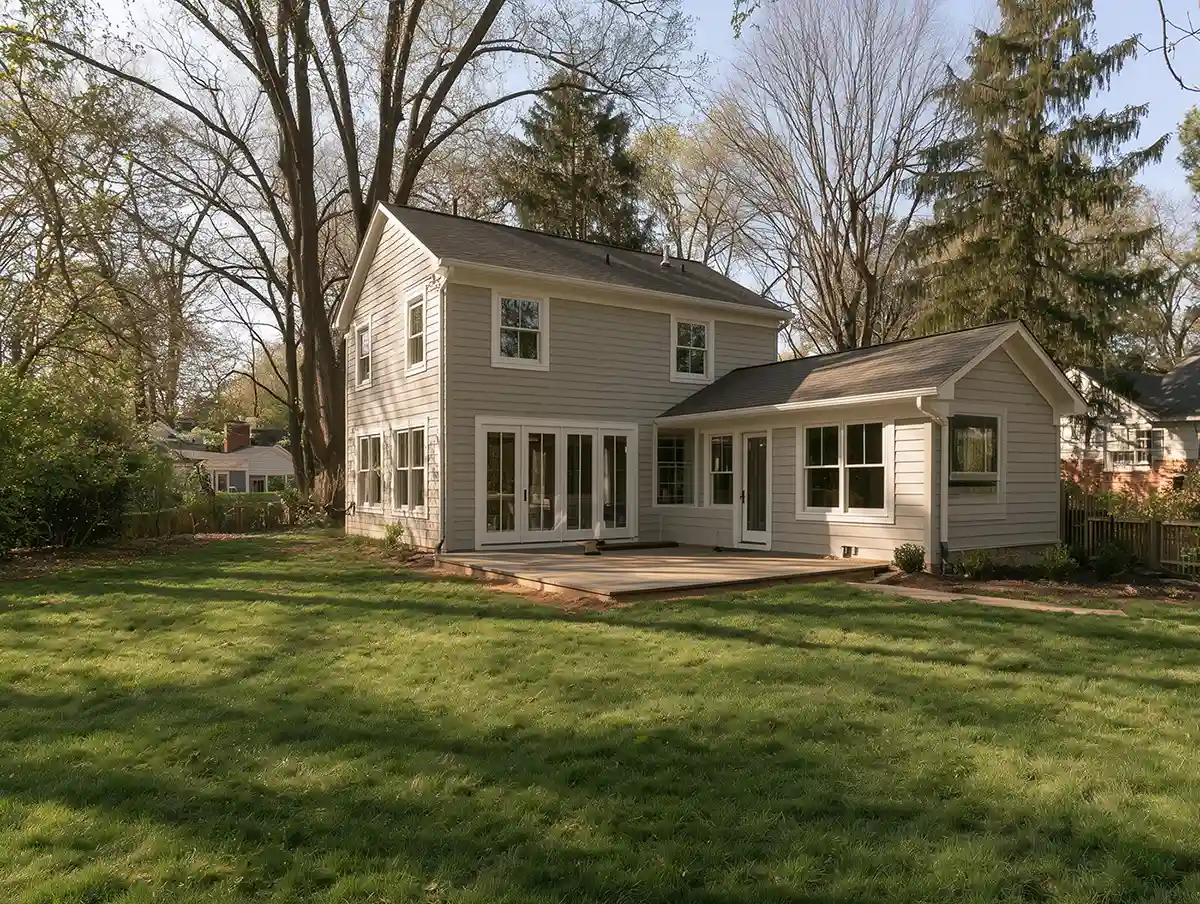
More Space Without Leaving the Home You Love
When your home no longer has the space your family needs, a thoughtfully designed addition can create room to grow without requiring a move. From expanded living areas to new bedrooms and primary suites, we design additions around your home's existing architecture and your long-term needs.
Careful planning helps ensure the new space feels like a natural extension of the original home rather than something added as an afterthought.
What's Included?
Everything your project needs, thoughtfully planned and handled by one experienced team.
Primary Suite Additions
New bedroom and bathroom spaces designed to add comfort, privacy, and long-term functionality.
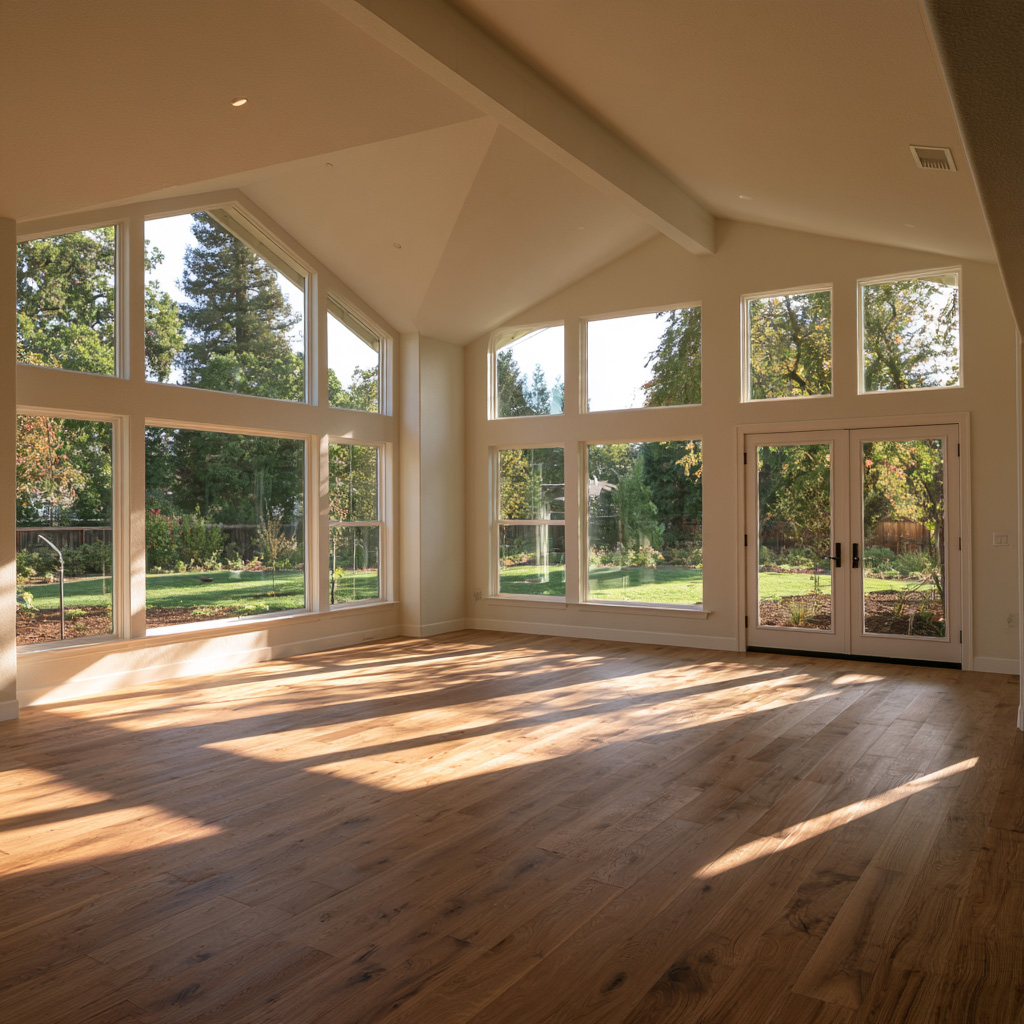
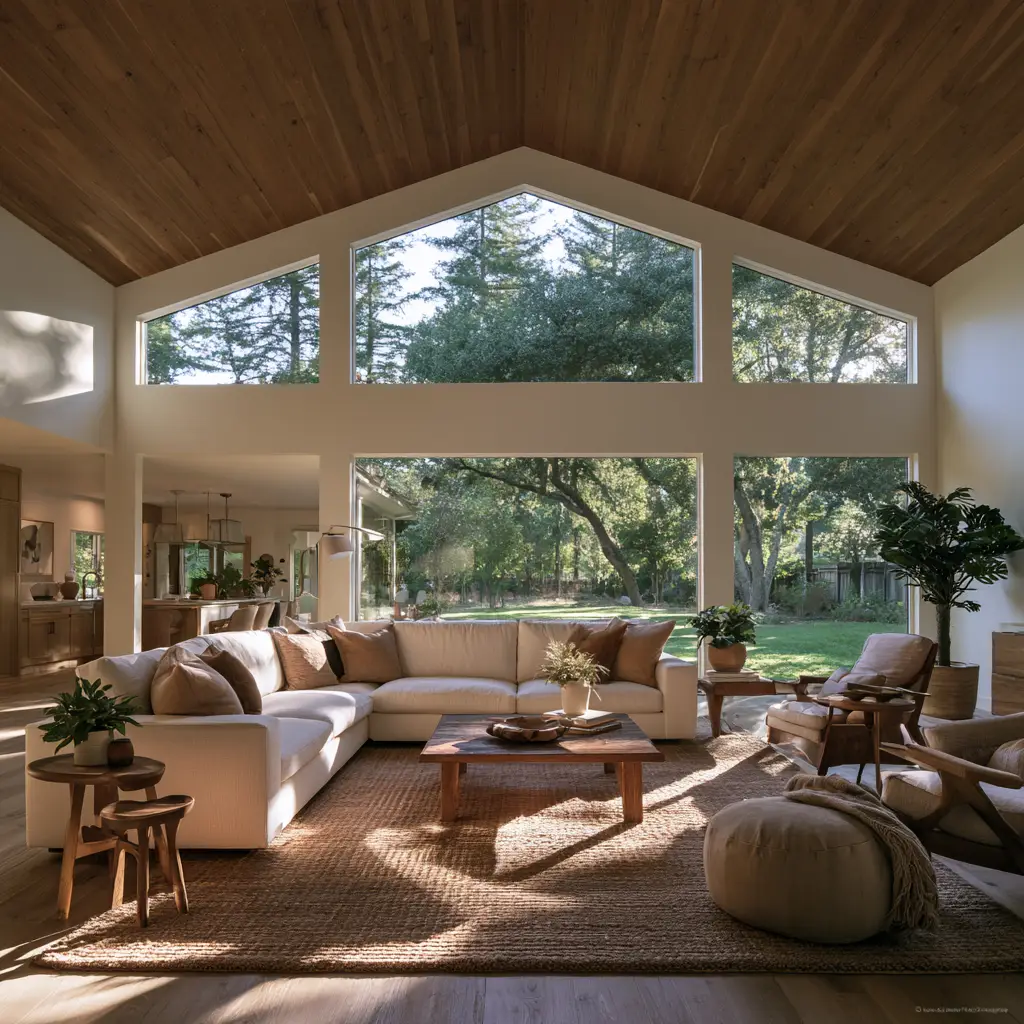
Family & Living Rooms
Expanded gathering spaces that give your household more room to relax and spend time together.
Bedroom Additions
Additional bedrooms thoughtfully integrated into your home’s existing layout and architecture.
Second-Story Additions
New upper-level living space designed to expand your home while making efficient use of the property.
Foundation & Structural Work
Structural planning and construction completed to safely support and integrate your new space.
Interior Finishing
Flooring, trim, paint, lighting, and finishes that help the addition feel original to your home.
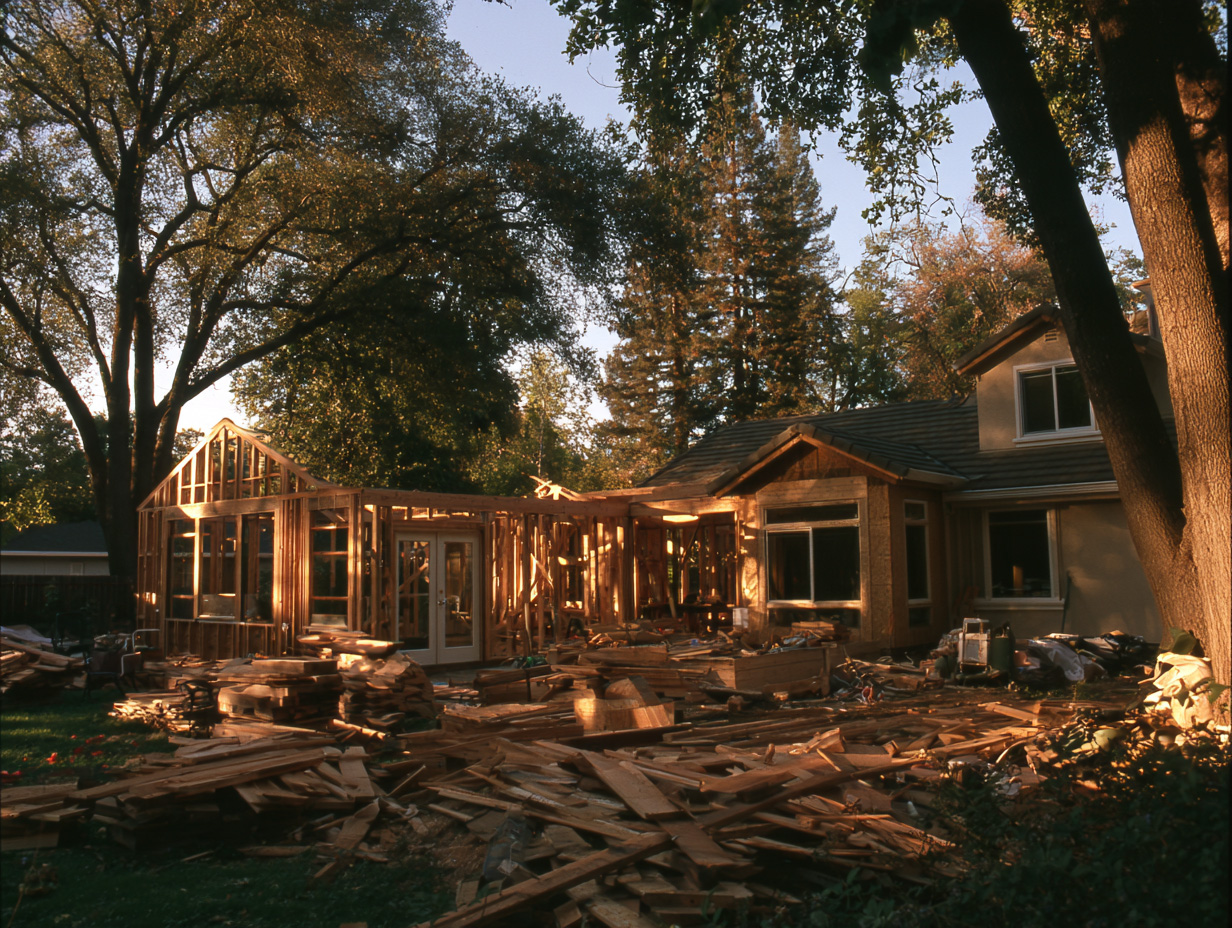
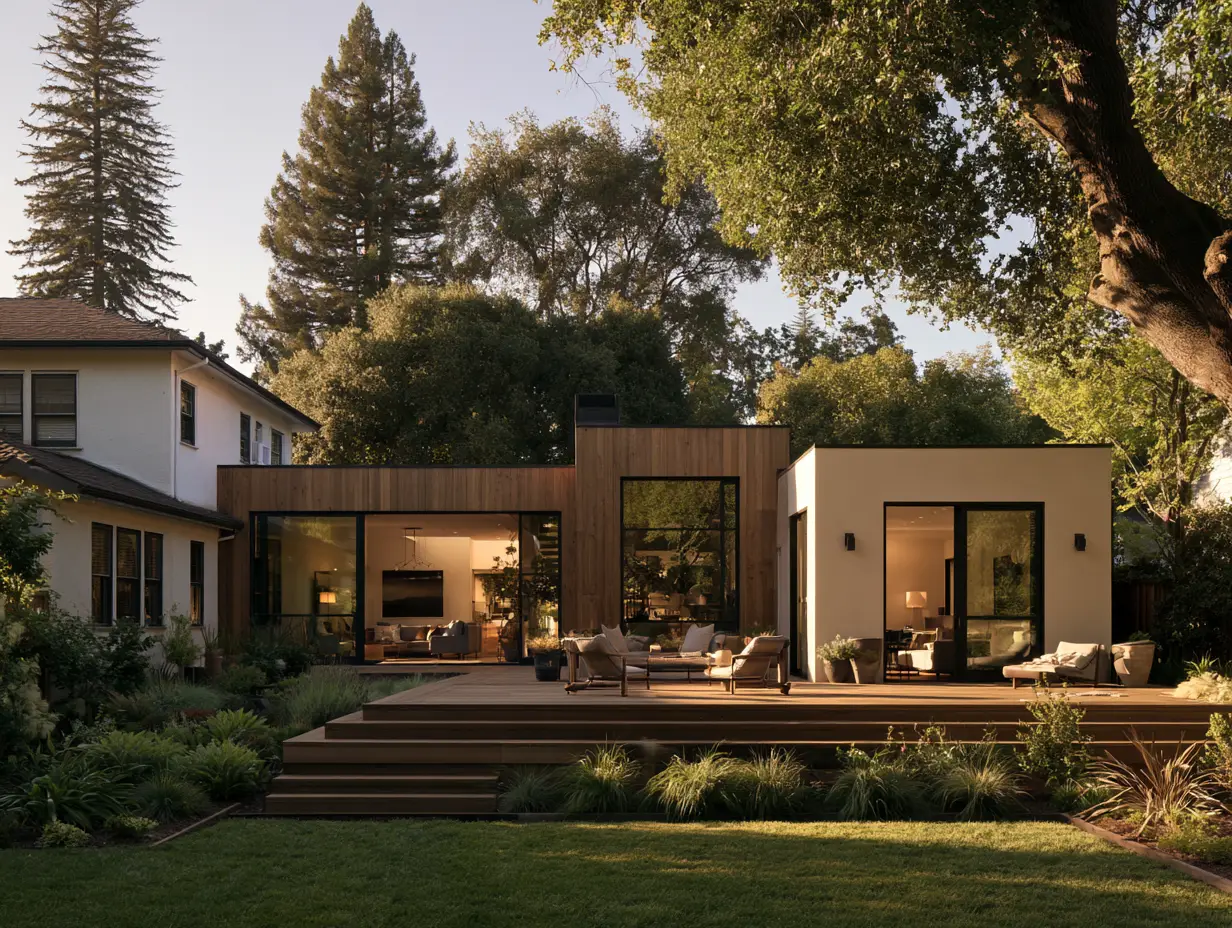
Designed to Feel Like It Was Always There
A successful addition should give you more space without feeling disconnected from the rest of your home. We carefully consider the existing architecture, floor plan, rooflines, materials, and transitions before developing the new space.
Throughout design and construction, our team coordinates the structural and finishing details so the addition works naturally with both your home and the way your family lives.
Common Questions
Answers to common questions about planning, designing, and completing your remodeling project.
What types of home additions can you build?
Home additions can include bedrooms, primary suites, family rooms, expanded kitchens, second stories, and other spaces designed around your home's needs.
Will the addition match my existing home?
That's a key part of the design process. We consider rooflines, proportions, exterior materials, windows, and interior finishes so the new space feels naturally connected to the original home.
Do home additions require permits?
Most additions require permits and approvals. Our team helps coordinate the applicable permitting process as part of project planning.
How long does a home addition take?
Timelines vary considerably based on size, structural complexity, permitting, and site conditions. We'll establish a project-specific schedule once the scope and design are defined.
Ready to Start Your Remodel?
Tell us about your project and schedule a free consultation with our team.